

A Lowcountry home on the May River was the surprising next chapter for this family used to Minnesota living.
Written by Mary Fitzgerald
Photography by Kelli Boyd
Sometimes life finds you in the right place at the right time, and things just fall into place. Such was the case for the Hager family from Minnesota. Their Lowcountry adventure began in 2012, when Dean Hager attended a work event at the Montage Palmetto Bluff. Not long after checking into his accommodations, he called his wife, Jenny, and said, “You’ve got to get down here. This is paradise, and we should retire here.”
Their first move was purchasing a cottage home in Palmetto Bluff, which they happily owned for five years. During COVID, the cottage was a welcome refuge for the couple and their three daughters, but that full-time stint with the family also prompted a change in plans. “It became apparent that we needed a house with more room,” notes Jenny.
They initiated a home search but came up empty — until serendipity stepped in. They learned of one lot left in their preferred neighborhood. Although it had an impressive view of the May River, the plot was long and narrow, a challenge that may have deterred other buyers. The property called for an architect with vision, someone who could view the site’s idiosyncrasies as inspiration rather than limitation. The stars aligned when the Hagers met Erik Puljung of Hansen Architects. The architect had designed other houses on their street and came highly recommended. Puljung, in turn, introduced the couple to Amy Porch, Hansen’s in-house senior interior designer. “We knew we had our dream team,” says Jenny.
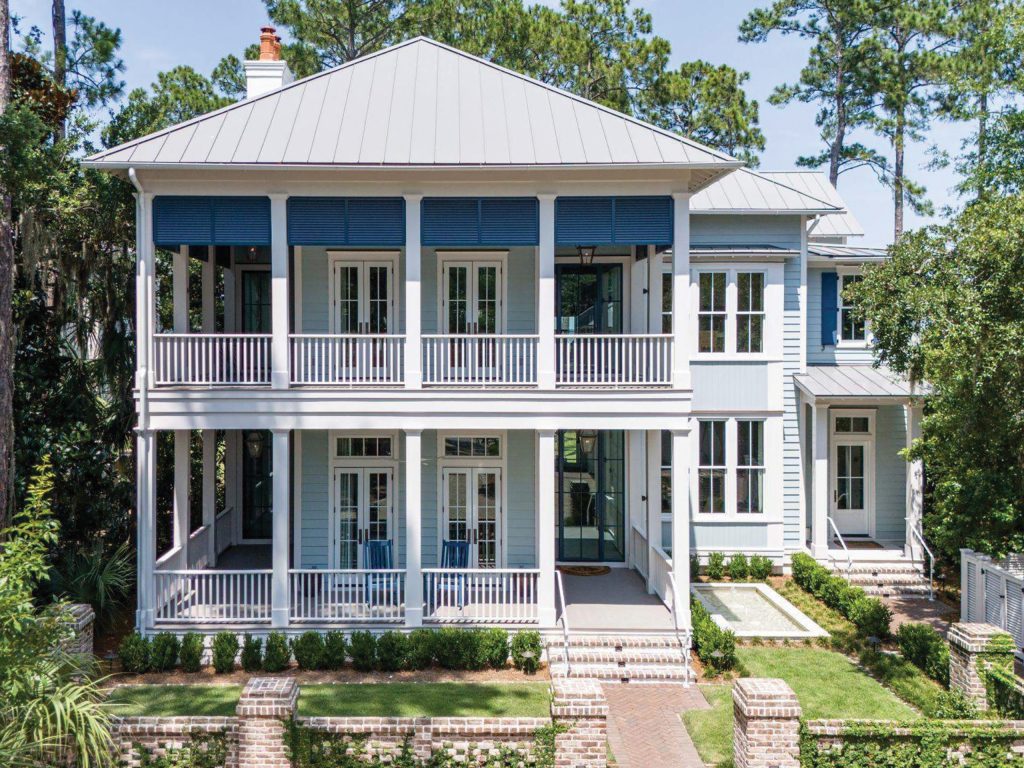
“This was a narrow and deep lot, so in order to achieve the desired goals, we had to design vertically,” explains Puljung. “We ended up with a two-and-a-half story structure.” He describes the home’s architectural style as “traditional river house vernacular.” Lowcountry charm was realized with the addition of quintessentially Southern stacked porches, bracketed trim work, a pergola, and Bermuda shutters. Durable exterior materials — like Hardie Artisan siding — were chosen to withstand the rigors of the riverfront environment.
Reinforcing the coastal vibe, the home was painted in a soft blue palette: Wales Gray paired with Van Deusen Blue, both from Benjamin Moore. The same Van Deusen Blue was carried into the interior of the home. “We really like to bring the exterior feel of the home into the interior,” says Puljung. “It just provides such a nice continuity.”
Making the most of the water view was imperative, with an emphasis on catching multi-dimensional views with windows on as many sides of a room as possible. “We wanted to balance the functional flow while considering the views and maximizing the light,” says Puljung.
This house was to be distinctly different from the Hagers’ Minnesota home, which Jenny describes as “rustic and lodge-y.” Their vision for their home in Palmetto Bluff was coastal Lowcountry style with relaxed sophistication. “We wanted something elevated,” says Jenny, “but the priority was always comfort for a growing family.” The firm responded to the directive by bringing in natural woven materials, white oak wood floors, textural wallcoverings, and a soothing color palette of creamy whites, blues, and blush tones.
“Jenny has an eclectic style and wanted this home to be a little more transitional and modern in feel,” says Porch. Engaged throughout the process, Jenny joined the design team on a shopping trip to Atlanta to select fabrics and furnishings.
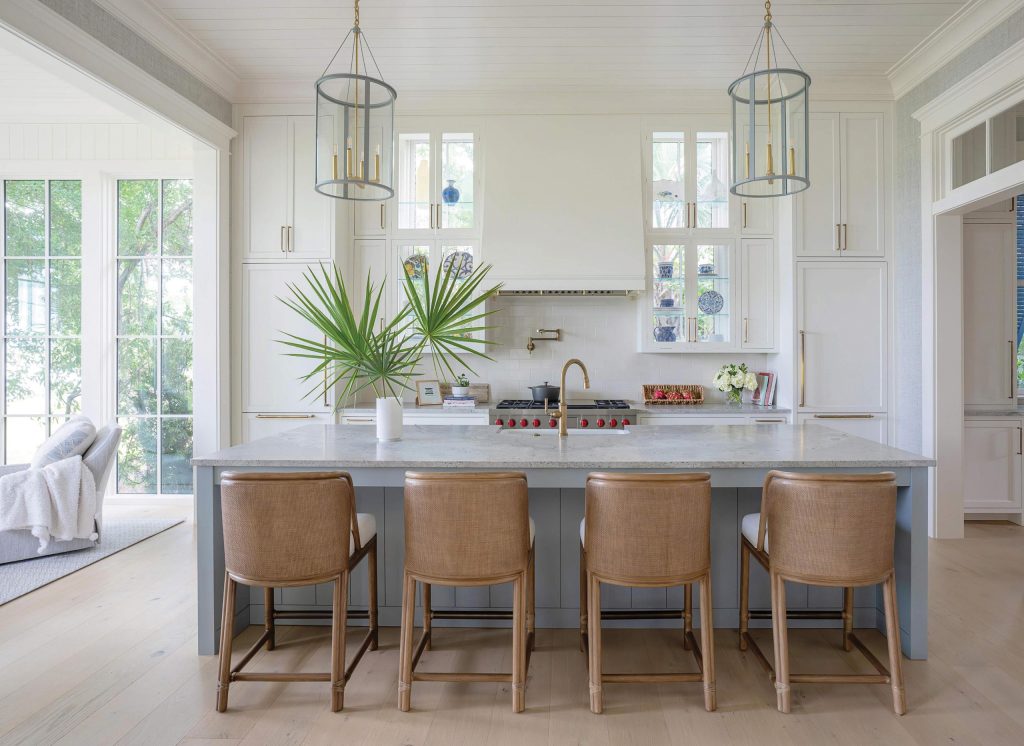
Central to the home, the kitchen is both crisp and bright. Puljung conceived “floating” glass upper cabinets, suspended in front of the windows, to maximize natural light and maintain privacy from neighbors. “We wanted storage and display areas but also wanted to bring light into the space,” adds Porch. The perimeter cabinetry is painted in Benjamin Moore’s Ivory White and contrasted with the island’s Boothbay Gray color and countertops in Himalaya White granite. Pendants from The Urban Electric Co. were custom color-matched to the island, and rattan stools by McGuire lend textural warmth.
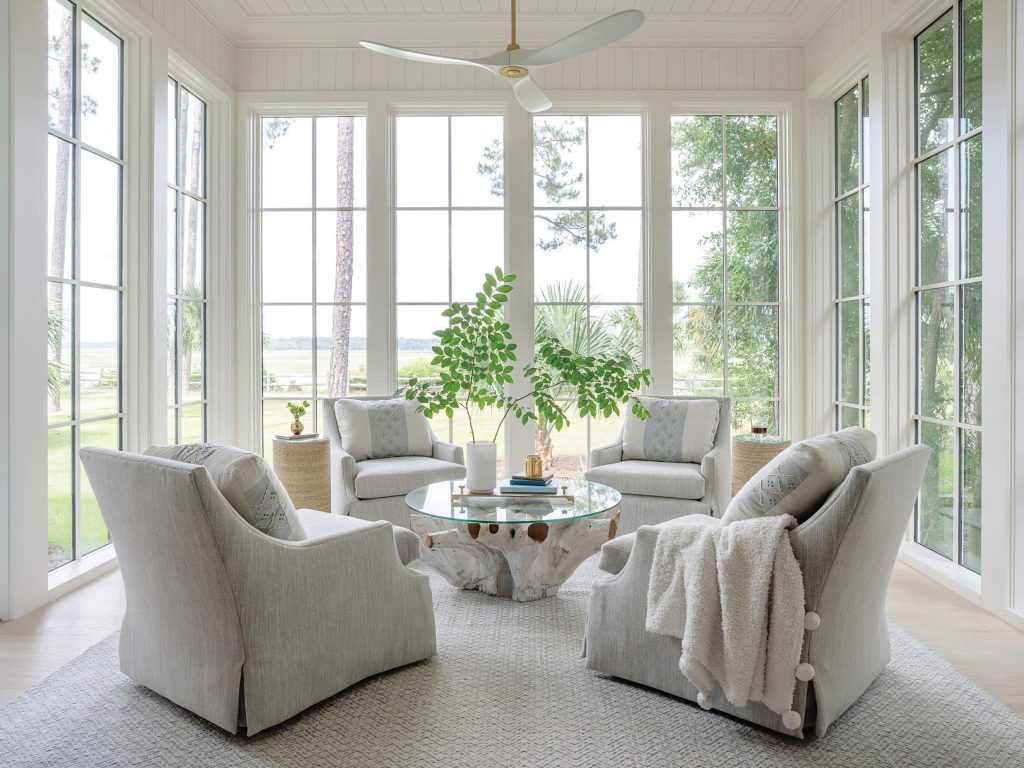
Adjacent to the kitchen, the “Carolina Room” captures the home’s picturesque setting. “This room was situated so you have fantastic views of the marsh on three sides, and it truly feels like you are sitting in nature,” says Puljung. Promoting conversation and relaxation, four Jessica Charles chairs, upholstered in a Cowtan & Tout fabric, are arranged around an organic, glass-topped coffee table.
A South + English table anchors the dining room, surrounded by McGuire dining chairs. To add visual interest, wall panels are lined with a soft blue grasscloth, and a cascading glass chandelier from Visual Comfort & Co. reflects and refracts the light. Drapery in an embroidered botanical print complements the L&M rug and artwork from LePrince Fine Art in Charleston.
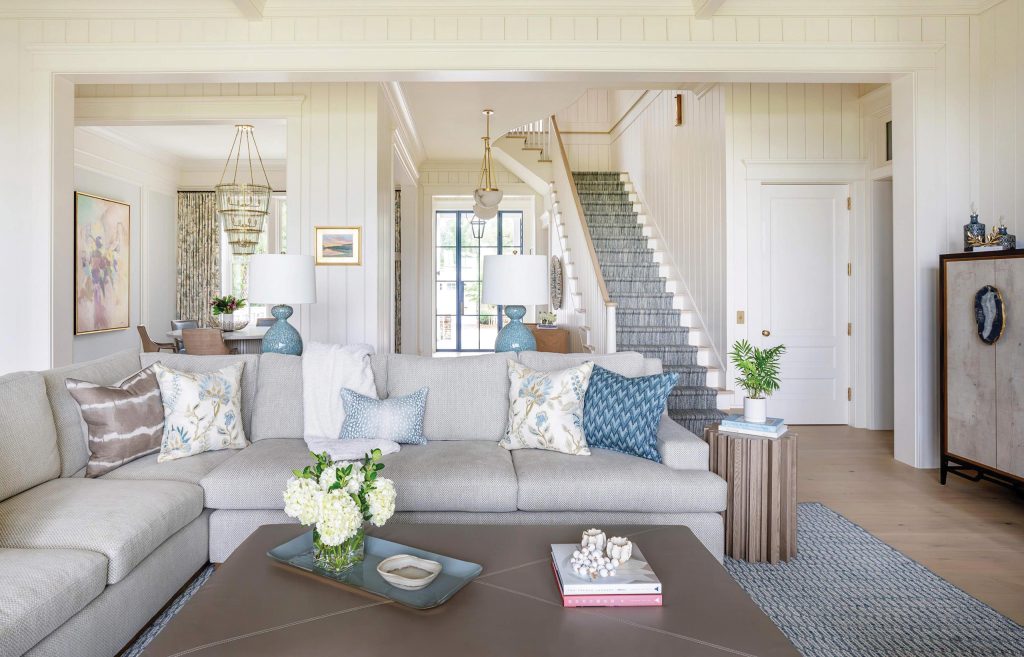
In the living room, the agate-accented cabinet, discovered by Jenny on a trip to Florida, fits perfectly into the vibe of the space. The seating area includes braided abaca swivel chairs and a Baker Bespoke sectional with a custom leather cocktail ottoman, while an Ironies daybed serves as another comfortable spot for lounging. A marble mantel, fabricated by Creative Stone, adorns one of six fireplaces in the home. “Being from Minnesota, fireplaces are a given,” says Jenny. “We’ve always loved the ambiance of a fire, and we wanted to recreate that in this house.”
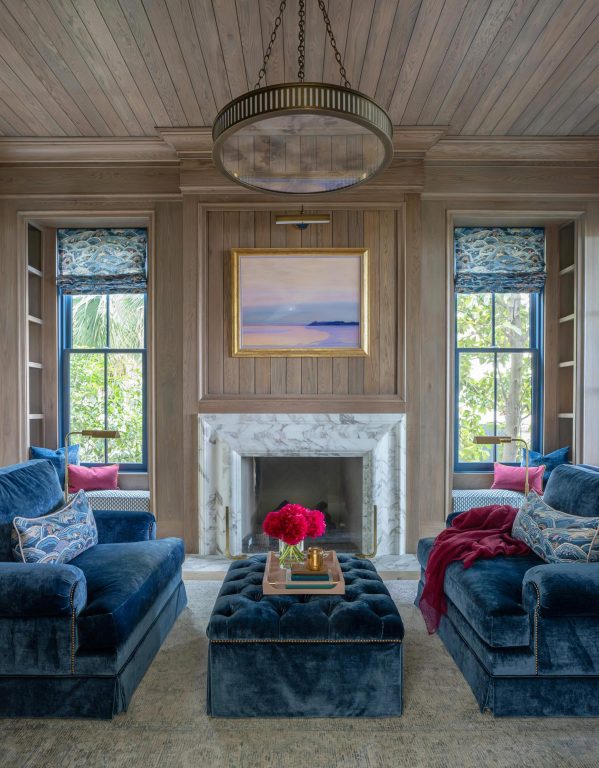
The library and bar are some of Porch and Puljung’s favorite spaces. Here, white oak paneling, painted in a classic gray, envelops both the walls and ceiling. Oversized Baker Bespoke chairs in a rich blue velvet are illuminated by a chandelier by The Urban Electric Co. Artwork from the clients’ collection was refreshed with new framing through Friedman’s, and Roman shades in a Schumacher fabric add a tailored finish.
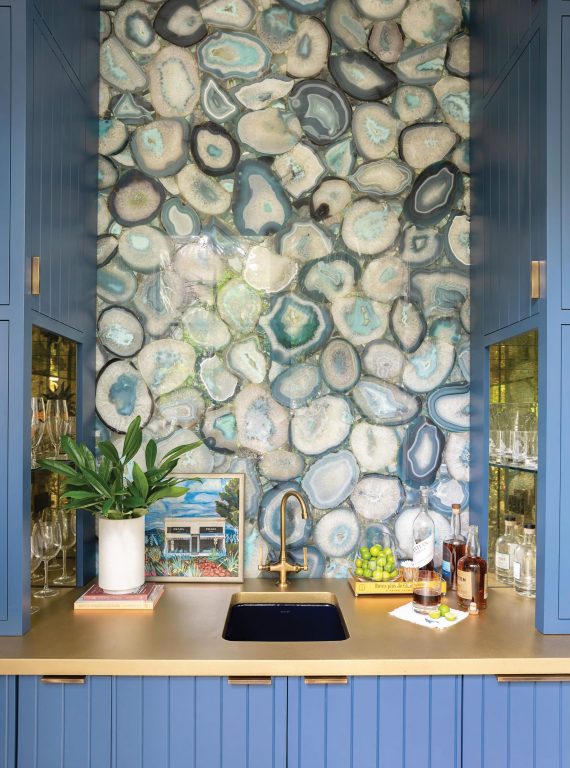
The dramatic bar area is lined with a translucent blue agate slab from AGM Imports, backlit to highlight the stone’s luminous quality. “Each agate slab will vary slightly in color and design,” says Porch, “so every one is unique.” The stone reminds Porch of oyster shells, apropos for the home’s Lowcountry location. Bar cabinetry, painted in the same Van Deusen Blue found on the exterior siding, is punctuated by a La Bastille brass countertop.
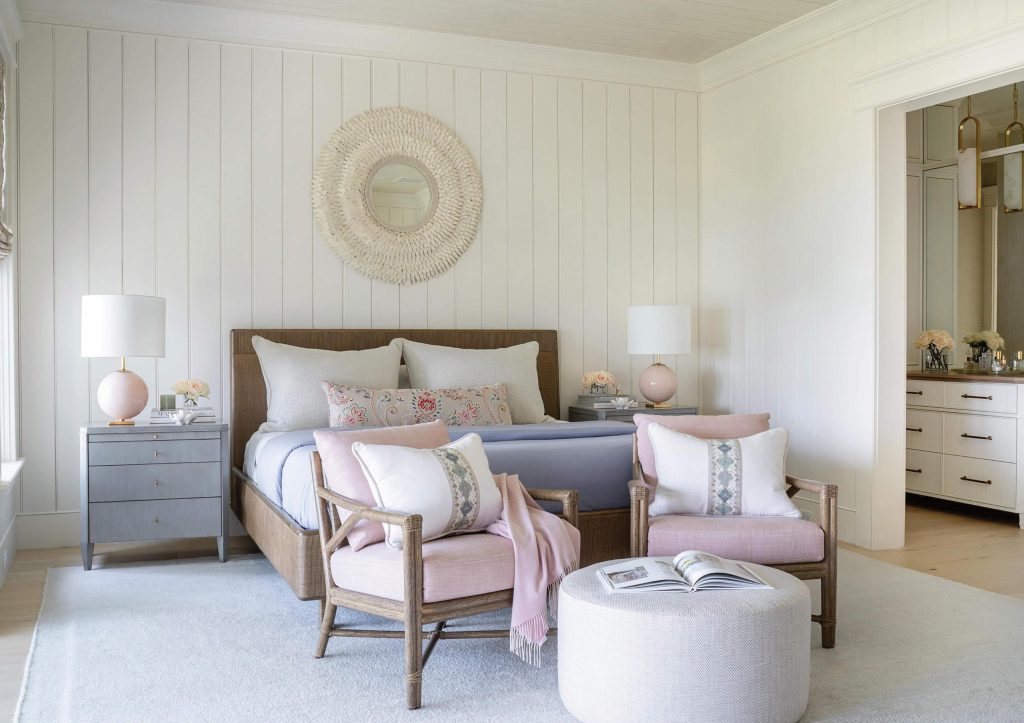
In the serene primary bedroom, a McGuire bed is layered with a Matouk duvet and custom pillows, flanked by Highland House nightstands and a pair of pink Visual Comfort & Co. table lamps. Natural materials are woven into the scheme with a Serena and Lily mirror above the headboard and rattan chairs positioned at the foot of the bed. The fabric on the window coverings pulls together the blue and blush hues in the room.
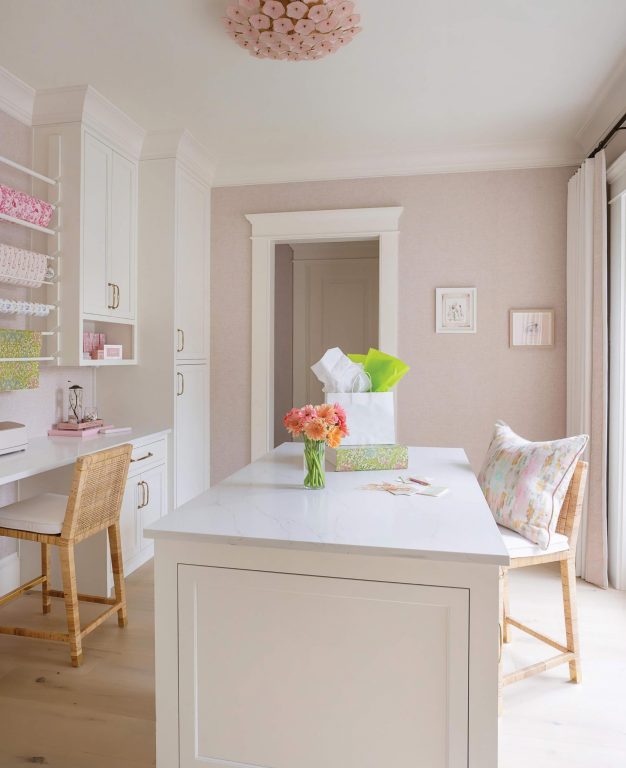
Jenny made a special request for a craft room, and Hansen delivered. Built-in cabinetry neatly organizes all her scrapbooking tools, while a wrap station/island and a custom wrapping paper rack keep her supplies at hand for crafting and gift-giving. Feminine touches include a blush-hued, textural wallcovering by Cowtan & Tout and a floral cut-glass light fixture by Visual Comfort & Co.
A petite vanity in the powder room was fashioned after an antique piece Porch found, which she had recreated by her cabinetmaker and topped with marble. The blue and white damask-patterned wallpaper is Lido by Lee Jofa.
Dual vanities in the primary bath are painted in Sherwin-Williams Redend Point, an earthy, pinkish brown color, and finished with Oyster White marble countertops. The custom mirrors were sourced through Friedman’s Framing and illuminated with Visual Comfort & Co. fixtures. Faucets in an antique brass finish are from Newport Brass. Set in a herringbone pattern, the flooring is Calacatta Gold marble. The Renwick Sphere ceiling fixture by Visual Comfort & Co. delivers sparkle to the space.
The bath adjacent to the craft room is wallpapered in Morris & Co.’s Pimpernel wallpaper in Cochineal Pink. The vanity was designed by Hansen Architects and fabricated through Wilson Cabinetry, paired with a countertop in Bianco Olinda marble and a Made Goods mirror.
With four bedrooms, a bunk room, six full baths, and two half-baths in the main house, plus a fully-outfitted guest house, the home functions beautifully for this growing family. “We can all gather comfortably and still have space to spread out,” says Jenny. And the timing couldn’t be better, as the family is preparing to welcome a new grandbaby in September and will add another son-in-law at their daughter’s Palmetto Bluff wedding in November. “Our home feels both spacious and cozy,” says Jenny.
Details
- Neighborhood: Palmetto Bluff
- Year built: 2025
- Timeline of renovation/construction: Two years
- Number of bedrooms: Four, plus a bunk room in main house; one bedroom in the guest house
- Number of bathrooms: Six full baths and two half-baths in main
- Square footage: 5,505 total heated main house, 587 total heated garage/guest
- Architect: Erik Puljung of Hansen Architects
- Interior designer: Amy Porch of Hansen Architects
- Builder/contractor: Genesis Construction
- Landscaper: Witmer Jones Keefer Ltd.
- Kitchen design: Erik Puljung and Amy Porch of Hansen Architects
- Siding: James Hardie of Hardie Artisan
- Countertop slab material, including bar agate backsplash and fireplace mantels: AGM Imports; fabrication of backsplash and mantels done by Creative Stone
- Bar brass countertop: La Bastille
- Cabinetry: Wilson Cabinetry
- Kitchen appliances: Livingood’s Appliances and Bedding
- Bathroom design: Erik Puljung and Amy Porch of Hansen Architects
- Plumbing fixtures: Ferguson’s
- Bathroom mirrors and art framing: Friedman’s Framing
- Furniture: Baker/McGuire, South + English, Highland House, Jessica Charles, Serena & Lily, Jerry Pair, Holland MacRae
- Fabric: Cowtan & Tout, Schumacher
- Wallcoverings: Lee Jofa, Morris & Co.
- Paint: Benjamin Moore
- Tile/flooring: Garden State Tile
- Rugs: L&M Custom Carpets
- Lighting: Visual Comfort & Co., Urban Electric, Bevolo
- Accessories: One Fish Two Fish
- Fireplace gas logs: Casual Living
- Bedding: Matouk
- Exterior fountain: Aqua Blue Pools
- Windows/doors: Coastal Sash & Door (Brands include Marvin Windows, TruStile Doors, and Arcadia Custom Steel.)
- Cabinet and door hardware: Bird Hardware
- Art: LePrince Gallery