



Longtime Savannahians Rob and Amy Massey strike a beautiful balance in the fourth home they’ve built together.
Written by MARY CORNETTA
Photography by KRISTEN ALBO
ONE COULD ARGUE THAT THE MASSEYS have perfected the art of not only building a home, but also a marriage. The couple, who celebrated their 38th wedding anniversary last December, have worked side by side on multiple homes throughout their years together. Their latest project was a new residence in the Deer Creek community at The Landings, built from the ground up after they previously constructed one in Midpoint in The Landings and two in Coffee Bluff. The secret to their success? “She does her part, and I do mine,” says Rob. “So we don’t step into each other’s sandbox.”
The sandboxes he is referring to are the indoor and outdoor spaces. Rob, a Georgia Tech alumnus, drew up his initial vision for the home and collaborated closely with architect Shauna Kucera of Array Design and builder Bart Redmond of Redmond Construction to bring it to fruition. Meanwhile, Amy, with her keen sense of style, partnered with designer Chad Mabry to create an eye-catching yet intimate interior.
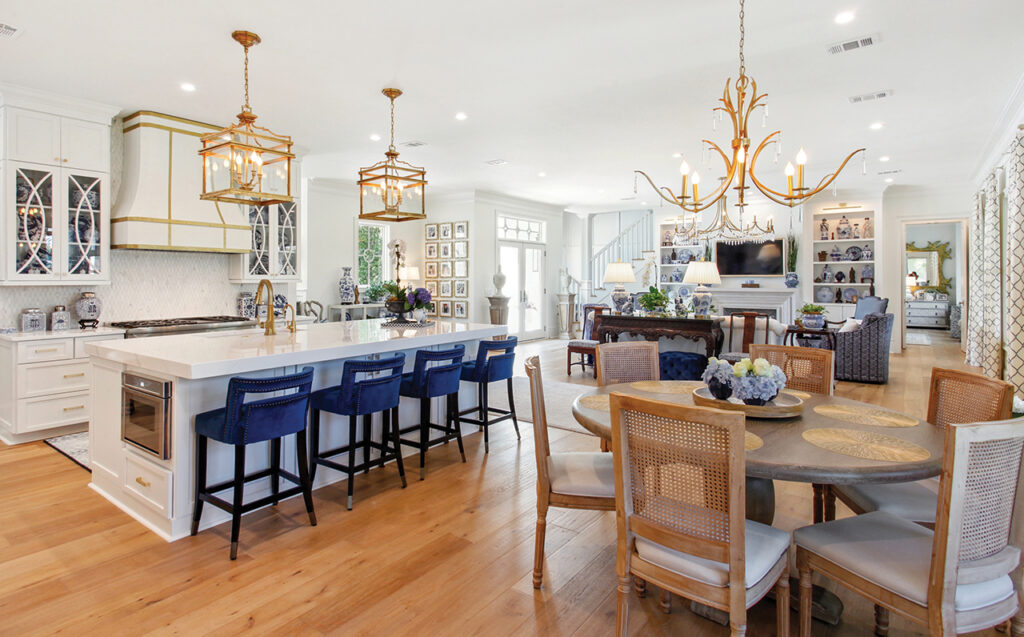
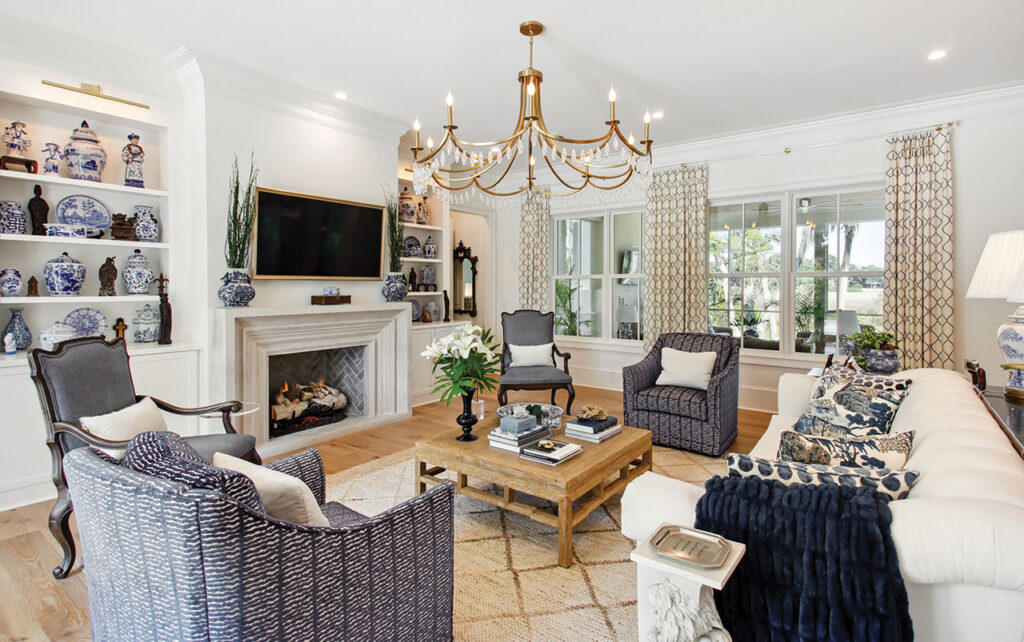
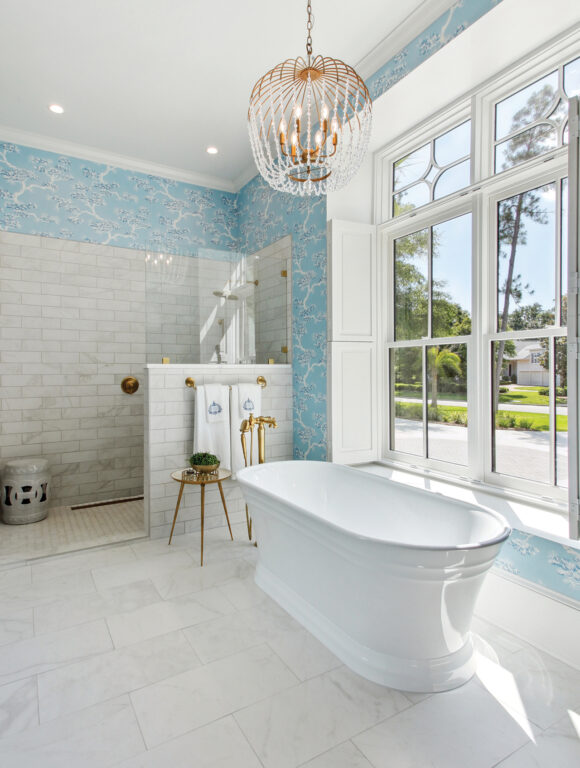
Inside, the home is steeped in crisp blues and whites, anchored with earthy neutrals via hardwood flooring, whitewashed wood furniture pieces and bamboo details. “Blue is just a happy color for me,” says Amy. “I’ve had it in every house I’ve built.” She has also maintained and continues to expand her collection of porcelain chinoiserie jars, vases and statues, most of which are displayed on and around the built-ins in the living room. Monochromatic Asian motifs can be found in nearly every room — in framed artwork, on pillows, and on stools and lamps — tying the whole home together.
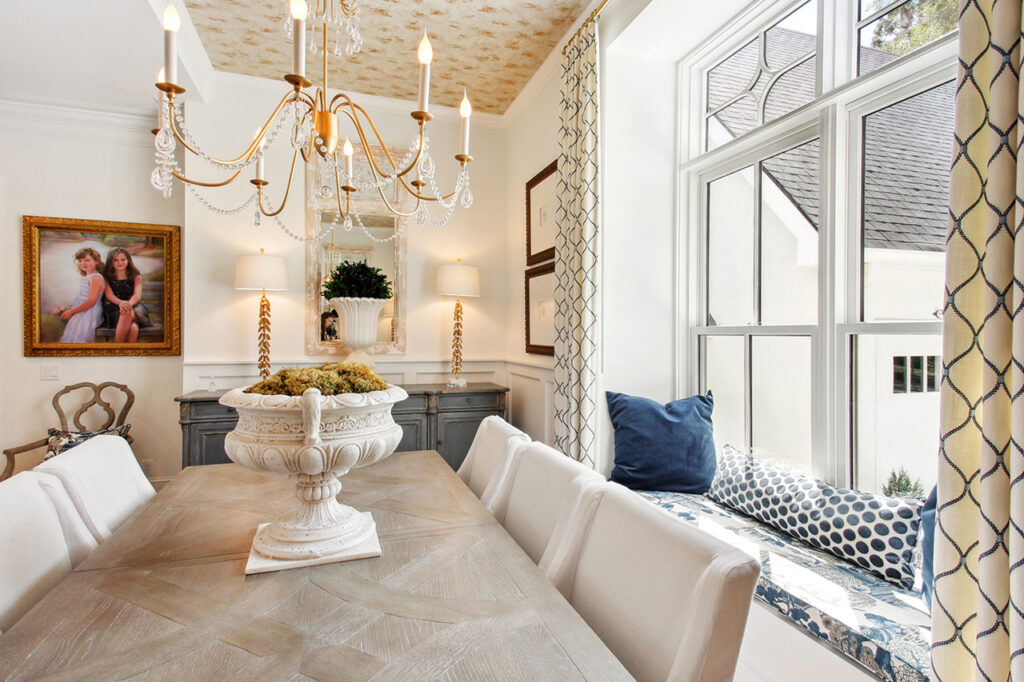
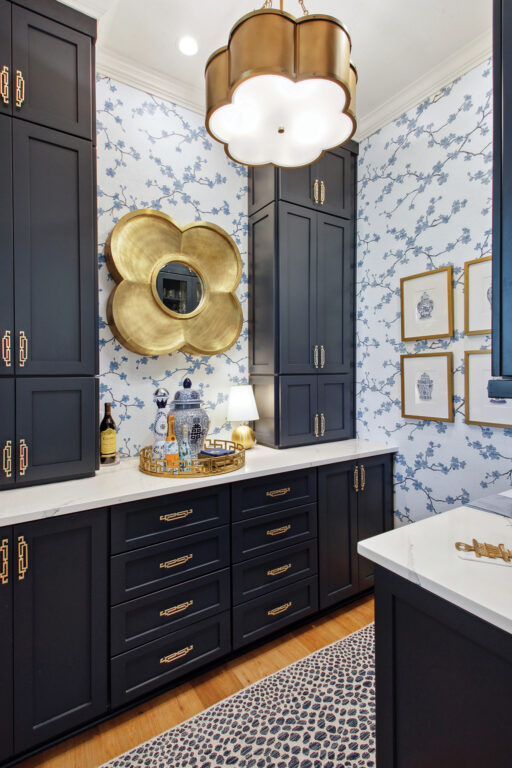
If there’s one thing Amy has a penchant for as much as a blue and white palette, it’s wallpaper. It has become a hallmark of her style, even in times when wallpaper had fallen out of favor. “Once I see a design I like, I know it immediately, so [the process of picking wallpaper] didn’t take too long,” she explained. The only wallpaper that isn’t a shade of blue can be spotted by peering up. Kucera had the idea to elevate the ceiling in the dining area, but it was Amy’s idea to dress it up.
While Amy made her mark on the inside, Rob used his engineering background to ensure the bones would fit their needs. “This home was not a traditional design like our prior homes, so it took a little bit of a leap of faith and some great input from our architect,” he says. “Shauna and I were aligned on the type of design we wanted, but she suggested we do a different roofline to take advantage of extra space upstairs.”
Rob originally drew inspiration from a home he had seen: a Nouveau French chateau featuring sharp roof gables. By trusting Kucera’s judgment and incorporating a hip roof design, the Masseys were able to add an additional 600 to 700 square feet of livable space to the second story. “Her suggestion was terrific, and we picked up a wrapping room, a storage area and some additional space in the other rooms,” says Rob.
Although the finished exterior wasn’t what Rob initially had in mind, he did achieve the outdoor space he had his heart set on. This was largely dependent on the location they chose when moving from Midpoint to Deer Creek. “I didn’t particularly want to build again, but I said if we can move back onto the marsh, we can.”
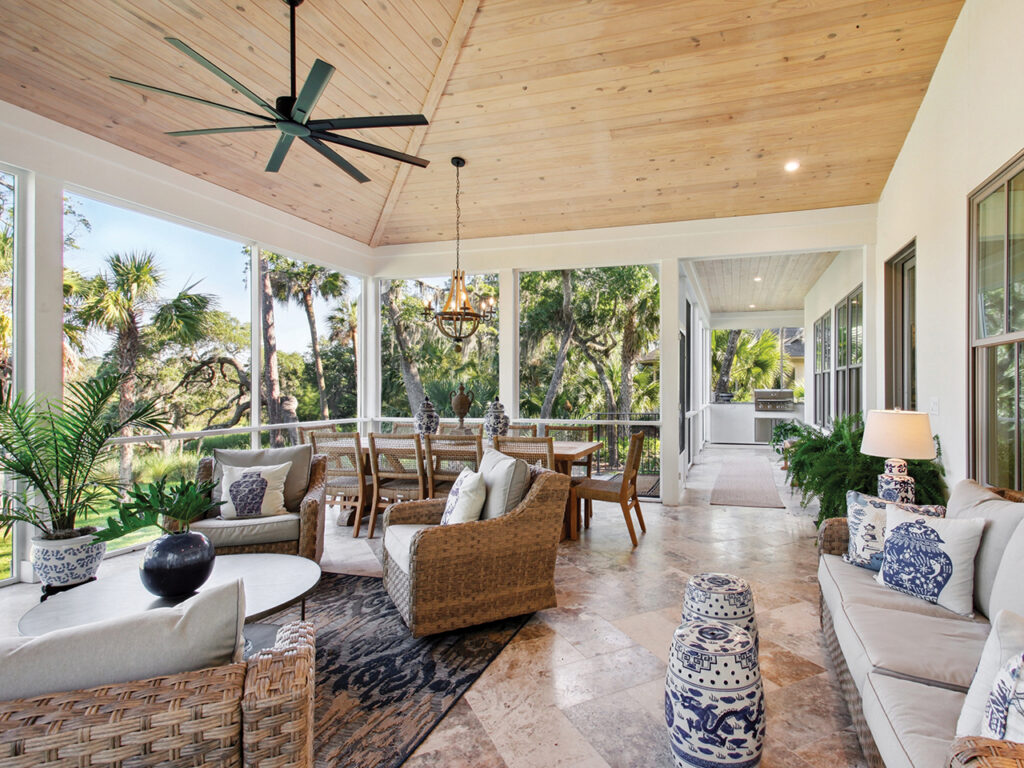
Living on this part of the marsh leads to encounters with wildlife (coyotes, foxes, owls, buzzards and a bald eagle, to name a few), but that doesn’t stop him from spending most of his time on the 775-square-foot, screened-in porch equipped with the essentials: a TV, a fireplace and a grill. “I love being outside, and we usually have a nice breeze in the afternoons,” he says. In cooler months, he savors time by the fireplace with a good football game on TV.
At first, Amy wanted to enclose the porch with glass windows for the sake of cleanliness, but Rob was concerned about losing the feeling of being in nature. In the spirit of marital compromise, Amy agreed to forgo the glass enclosure, and together they committed to regularly cleaning the space, paying particular attention to the Travertine floor tiles. They both imagined a tongue-and-groove style for the ceiling, which Redmond promptly installed. As a finishing touch, Mabry suggested using a light-colored stain to complement the furniture.
Kucera proposed using limestone for the fireplace surround, and the Masseys liked it so much, they ultimately opted to use it for the indoor hearth as well. Although the outdoor fireplace lacks the blue herringbone tile found in the living room firebox, it showcases a unique curved edge design, another decision Kucera encouraged.
She admits she “may have ruffled a few feathers” with contractors over her bold ideas, such as the heavy limestone fireplaces — involving a tricky installation process that Amy confessed she couldn’t be present to watch — and the diamond-shaped details in the front-facing windows. Still, the couple wouldn’t have had it any other way and appreciated that she put so much heart and soul into the house.
Rob and Amy also had input from a couple more people who were heavily invested in the outcome of the home: their daughters, Meg and Katie.
“Both of our daughters and families live in other cities, so we built this home to be as accommodating for them as possible,” says Amy. She consulted with them, knowing it would serve as their home away from home. Though the sisters were born and raised in Savannah, Meg, her husband, Eric, and their three boys now live in the Atlanta area, while Katie and her husband, Shu, reside in Denver with their son. Amy knew that downsizing from their previous home wouldn’t be feasible, as their family had grown. She wanted everyone to feel comfortable when they returned to the Lowcountry to visit LaLa and Pop, as the grandkids call them.
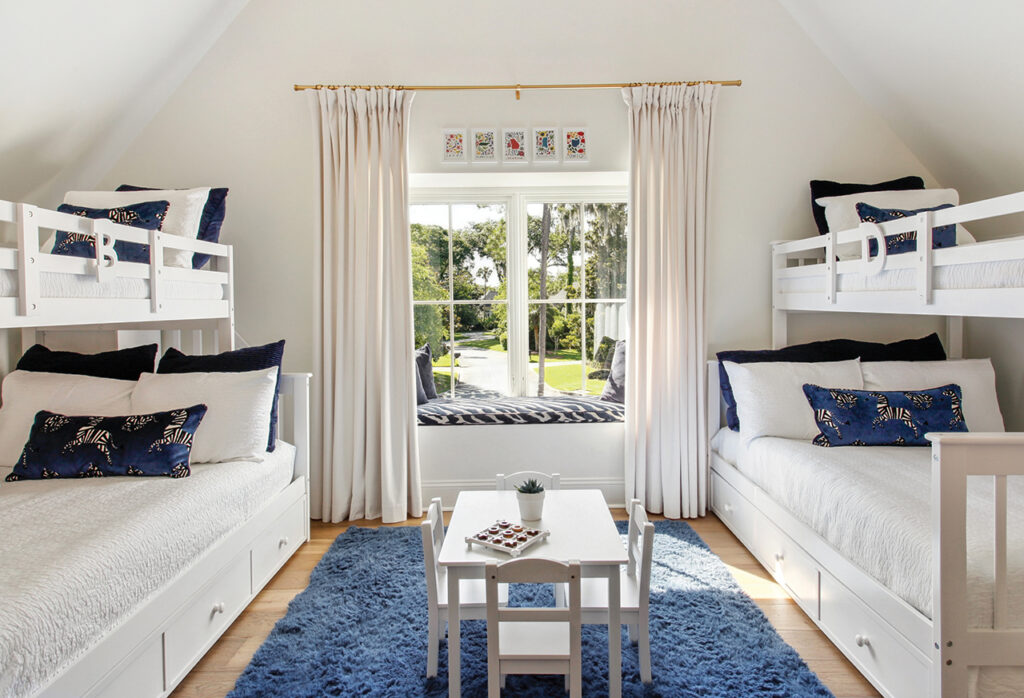
It’s clear the couple designed their home with the whole family in mind, especially on the second story, which is essentially a suite for their daughters and their families. Each couple has their own guest rooms: Meg and Eric’s room has a framed spread from their feature in Southern Coastal Weddings magazine, while Katie and Shu’s room includes a crib for their little one. When he’s older, he can join his cousins in the boys’ bunkbed room.
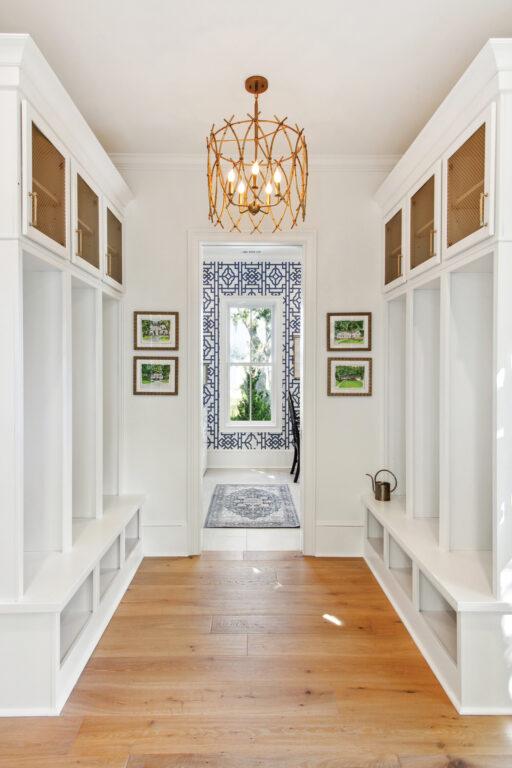
Amy’s passion for wallpaper can be seen throughout the home, with designs ranging from botanicals to Asian motifs to bold geometric statements.
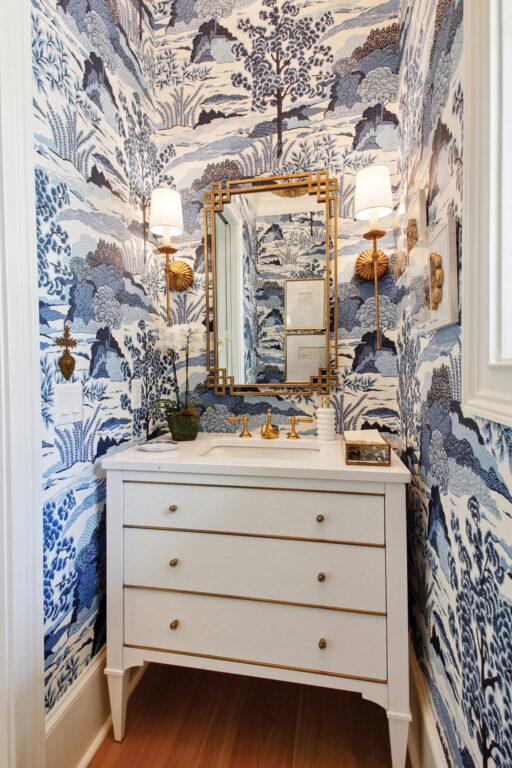
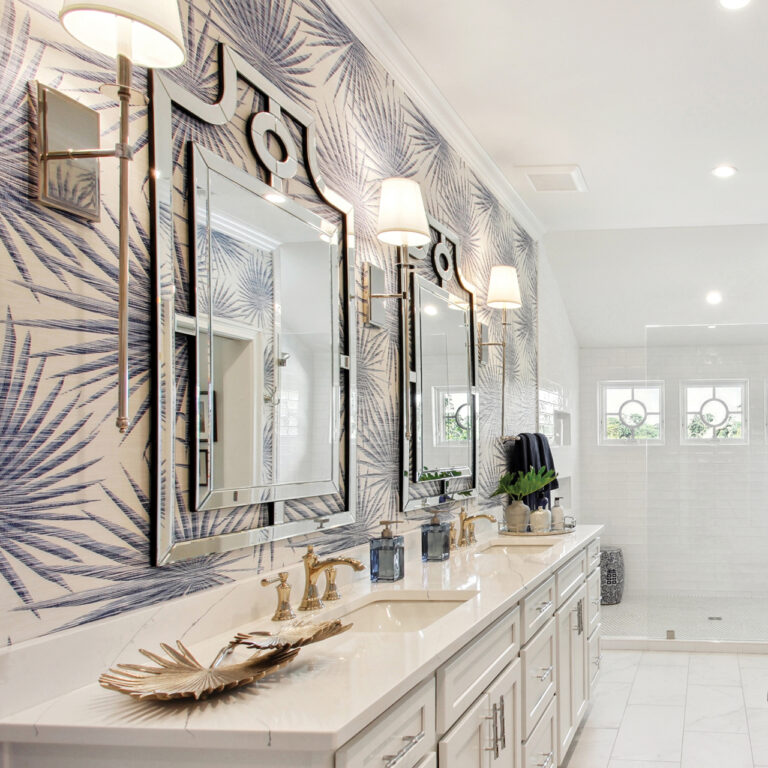
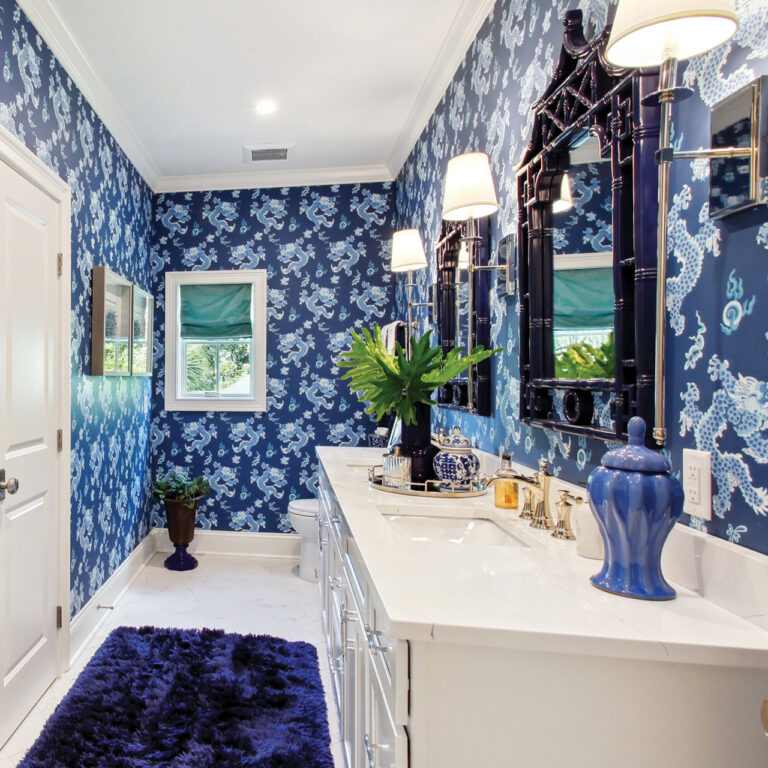
The space features a window seat and a play table, complemented by decor with heartfelt backstories. Above the window, there is a series of framed gouache paintings by local artist Alli Grace Hall of The Small Creative. The prints depict locations that hold special significance, including the birthplaces of the Masseys’ sons-in-law and Rob’s birthplace in Mississippi, where he lived until he moved to Savannah at the age of 10.
In a corner stands a vintage survey instrument that Rob found at his university’s surplus facility, a memento that serves as a reminder of his days working as a surveyor while attending the school. He paid approximately five dollars for it, then polished it with sanding and varnish. When it’s not being used as decor, he says they use it as a telescope to check out the moon’s craters.
Sentimental items are seamlessly integrated into the decor around every corner. Amy’s grandmother’s original piano recital certificate is displayed on the grand piano located on the second-story landing. Meg and Katie’s first pairs of ballet slippers are framed. Amy passed down her wedding garter to her daughters, and so it has been framed with three plaques marking each of their wedding days. Their “something blue” hangs in the primary bathroom, blending with the elegant surroundings.
In the primary bedroom, there is yet another beautiful tribute to love and marriage: a custom-made painting by Mabry of The Cathedral Basilica of St. John the Baptist, where Rob and Amy exchanged vows in 1986 (and where Meg and Eric followed suit in 2016). Amy, who was raised Catholic, continues her mother’s tradition of hanging a crucifix above the door in every bedroom. She makes a point of visiting antique stores during her travels with Rob to acquire new ones, along with other religious goods, to lovingly add to their space.
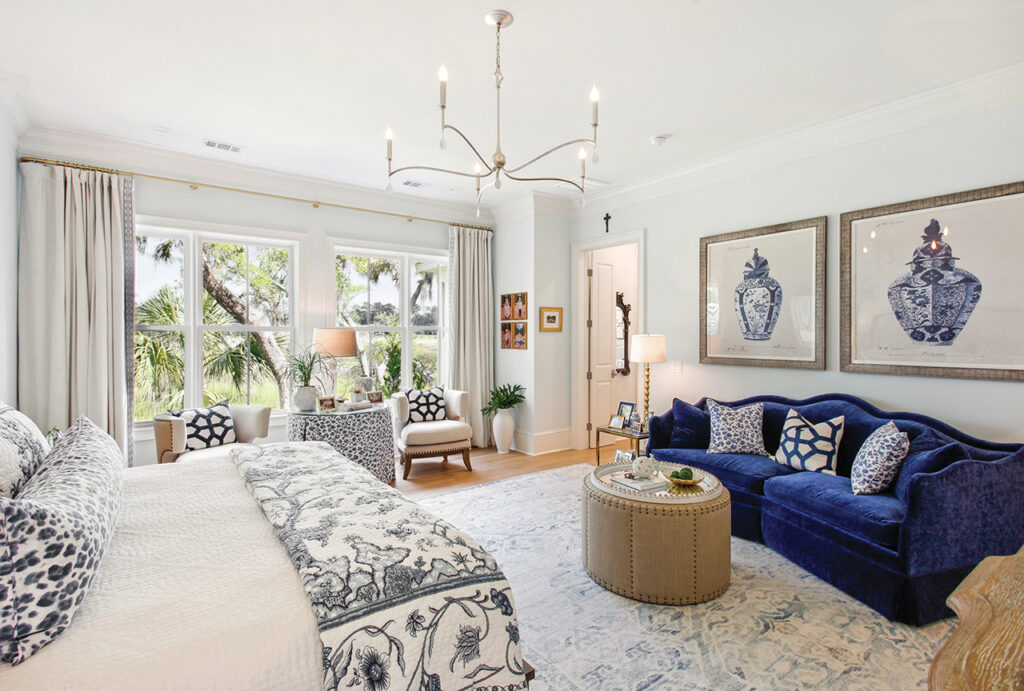
Since moving into Deer Creek in July 2023, the Masseys have thrown Super Bowl and Fourth of July parties, as well as baby and bridal showers for friends and family, often welcoming upwards of 40 guests at a time. Amy shares that her most beloved part of this home is the open kitchen and living room, as it makes entertaining easy.
Even so, they both admit that the kitchen and living room space felt almost too large during the initial stages of construction. Amy recalls, “The day the first floor was sheetrocked, we walked in and I said: Uh oh, it looks like we’re building a basketball court.” Rob says, “The next day, our designer, Chad, came over and said all was well; he had a vision, and he was right!”
Despite supply chain issues caused by the pandemic, the space gradually came together. Rob took the plunge and joined Amy in her sandbox when it came to the kitchen. Since their daughters left home, Rob has taken on the role of primary cook for the couple, so he wanted to have a say in the layout. Together, they worked with Kucera and Cindy Pierce from KDS Kitchen Design Solutions.
They splurged on a stunning white and gold custom range hood from Forsyth Metals, undeniably the focal point of the room. The plans took into account enough space for two full-sized, paneled refrigerators, which Amy notes come in handy when hosting. The flow of the kitchen was just as important to them as the aesthetics when designing it. This way, whether Rob is heading to the porch to grill steak and shrimp or preparing the viral “Jennifer Aniston quinoa salad” — a recipe he recently tried — he can move effortlessly from one task to another.
Whether making meals in the kitchen or roasting s’mores on the porch, the Masseys enjoy hosting in this home they created for both themselves and those they hold dear. This was their dream for a place that almost didn’t come to be had it not been for the idyllic plot of land on the marsh, which swayed them to embark on one more building adventure.
This home is truly a testament to their love for one another, their growing family, and the friends and neighbors they welcome with open arms.
Details
- Homeowners: Rob and Amy Massey
- Neighborhood: The Landings/Deer Creek
- Year built: 2023
- Timeline of construction: About 18 months
- Number of bedrooms: 5
- Number of bathrooms: 3.5
- Square footage: 4,700 heated (775 porches, 900 garage)
- Architect: Shauna Kucera, Array Design
- Interior designer: Chad Mabry
- Builder/contractor: Bart Redmond, Redmond Construction
- Landscape: Tanya Mandel, Mandel Design Landscape Architecture
- Kitchen design: Shauna Kucera, Array Design; kitchen hood by Forsyth Metalworks
- Countertops: StoneWorks Inc.
- Cabinets: Cindy Pierce, KDS Kitchen Design Solutions
- Furniture: Whelan’s Furniture
- Paint: Sherwin Williams
- Tile: Garden State Tile
- Wood flooring/wallpaper/accessories: Libby Boyden Interiors
- Lighting: Sarah Milton, Pace Lighting
- Windows/doors: Marvin, Coastal Sash and Door
- Window treatments: LuLu and CoCo Custom Interiors