

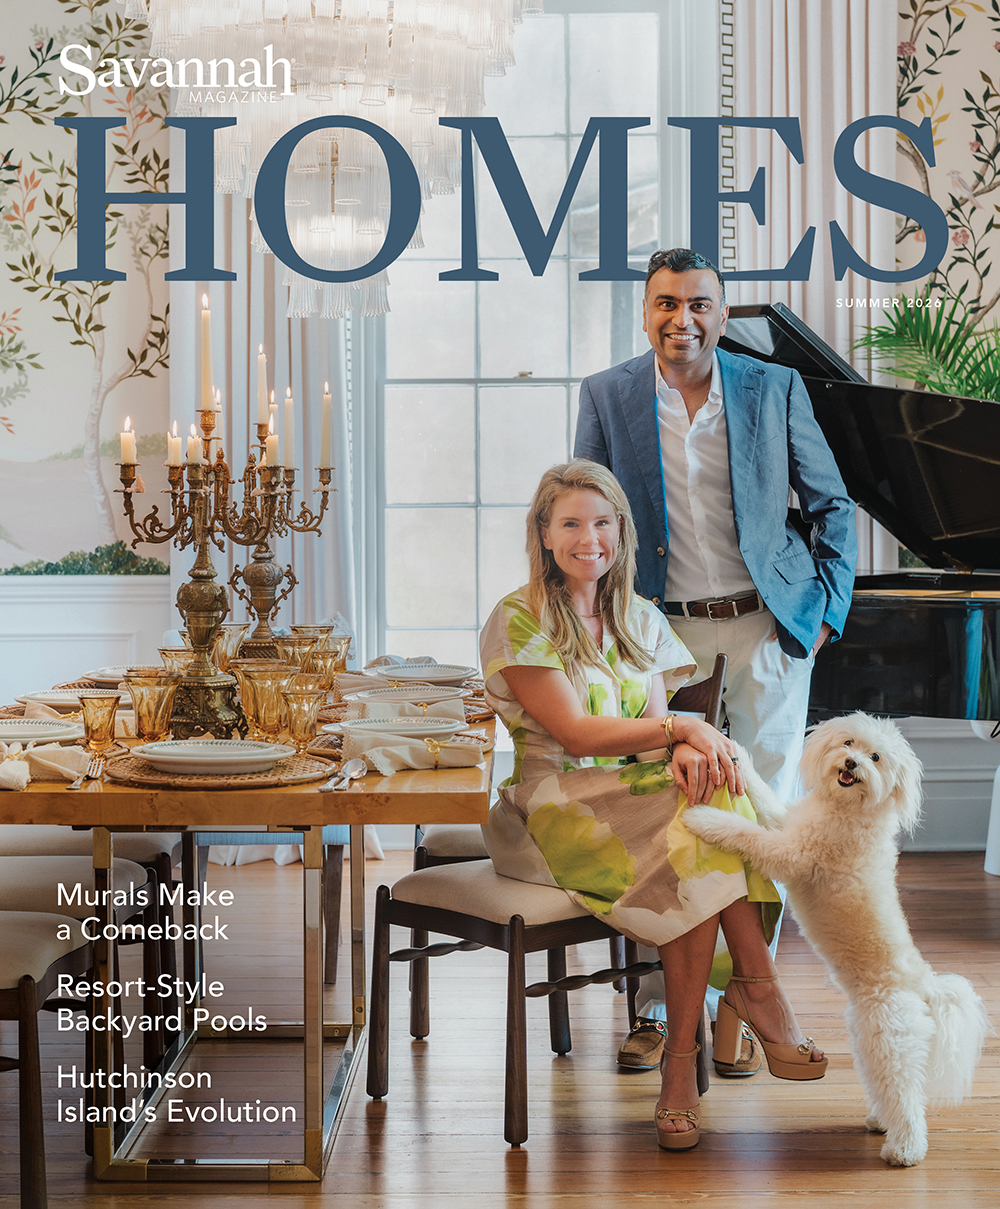


For their growing family, this couple lovingly restored a historic residence and filled it with murals by a local artist.
Written by Mary Cornetta
Photography by Andrew Frazier
On a corner of Monterey Square stands a dreamy, cream-colored stucco home with soft-green shutters and a story to tell. Initially constructed in 1858 by prominent Savannah architect John S. Norris for the Rev. Charles B. King, the historic residence has come a long way since. Today, under the care of homeowners Farrell Click and Hemal Patel, it begins its most personal chapter yet.
Click, originally from Knoxville, Tennessee, moved to Savannah in 2012 for work and now serves as a real estate agent with Engel & Völkers. She also owns Savannah Stays, a short- and long-term rental company with properties across the Downtown Historic District. Patel, born in Lisbon, Portugal, and raised in Georgia, is an anesthesiologist with Memorial Hospital. The two met while attending class at Savannah Power Yoga and were married in 2019, first celebrating with a traditional Indian wedding in Savannah, followed by a second ceremony in Big Sur, California.
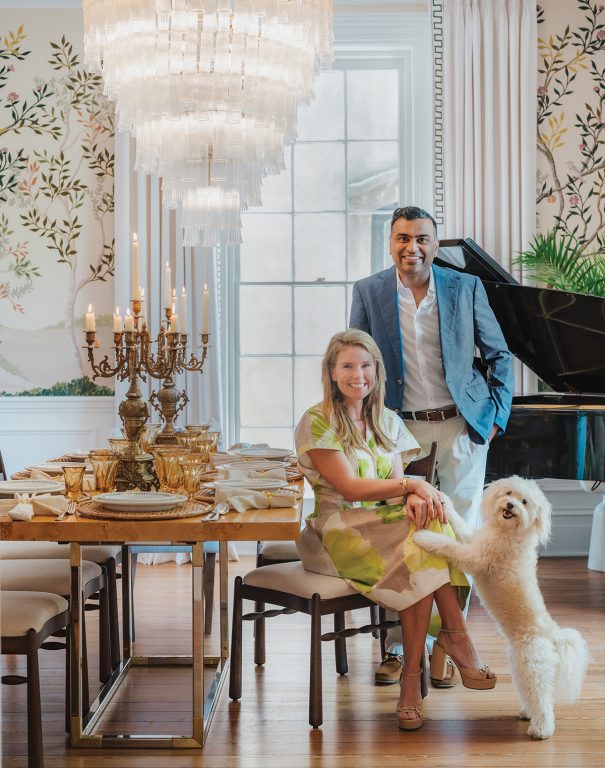
When the couple first stepped inside the Gordon Street home that same year, their real estate agent helped them see the home’s potential. Patel recalls, “He brought us in here and showed us things about it that we wouldn’t have noticed,” such as that it was a rare freestanding structure, had a generously sized yard, and a center-split hallway. “It had sat [on the market] for a while because it needed so much work,” Click notes.
They instinctively knew it was meant to be theirs. Even then, while living in another home on the same street, the couple envisioned the rest of their lives in downtown Savannah. It was a vision that included not only the city’s quintessential architecture but also a growing family, which, when they first laid eyes on the house, already included their Pomeranian poodle, appropriately named Gordon.
Though they purchased the house seven years ago, it wasn’t until recently that they officially moved in. In the years between, they welcomed a son and a daughter, while also overseeing the slow yet intentional restoration of their new home. Approval from the Historic Savannah Foundation set the process in motion, beginning with critical exterior work.
The stucco facade, once cracked and weathered, was repaired and refreshed to a creamy white. They repainted the black shutters with Sherwin-Williams Clary Sage, chosen to evoke what Click describes as a “really relaxed, calming Savannah feel.” Work on the roof, chimneys, and carriage house came next, followed by an extensive interior renovation. Patience, they say, was essential— not just in craftsmanship but also in coordinating the many moving parts of the project.
Inside, much of the home’s original character remained intact, despite the fact that it had at one point been converted into a bed-and-breakfast and then back into a single-family residence.
Heart pine floors, found throughout most of the rooms, were largely preserved. If replacement beams were needed, the couple turned to Re:Purpose Savannah, sourcing salvaged wood from previously renovated older homes in the neighborhood. “We would bring them a piece of board, and they would find one that matched the grain,” Patel says. Click adds, “It would have been so tragic to have to replace them with something new.”
The house also has original fireplaces in almost every room, but over the years, they were hidden behind plaster or cabinetry. Click and Patel have had them all restored, and with the exception of the third-floor coal-burning fireplaces, they are fully operational.
Subtle layout changes elevated the flow without compromising integrity. For example, an arched opening between the hallway and kitchen, believed to have existed in the home’s early years, was recreated during the renovation. “We opened it so we could get some light in and get straight to the kitchen,” Click explains.
Having designed the properties she owns through Savannah Stays, Click was confident to do most of the design work for the family’s home. The interiors reflect not only the building’s history but the couple’s own experiences as well. Travel has played a significant role in shaping their aesthetic, with memories of destinations they’ve visited (Machu Picchu, Peru, being their collective favorite) woven into the decor through art and collectibles.
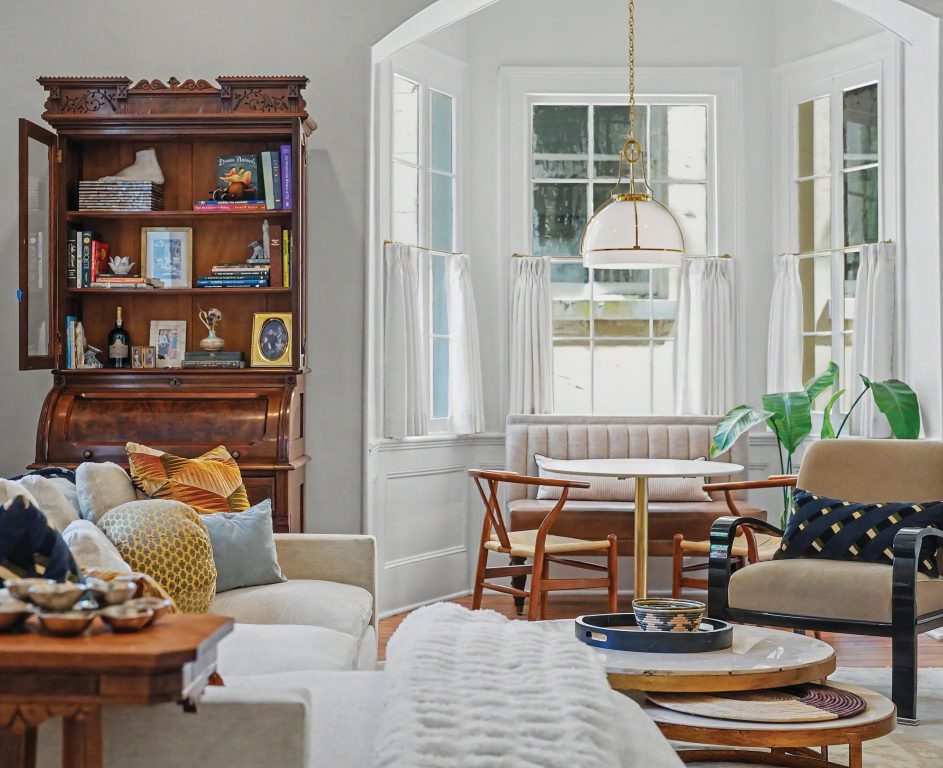
Family heirlooms also take center stage, as Click has acquired pieces from her grandmother’s collection of antiques. In the living room, a Jackson press cabinet — a type of cupboard associated with the South — that once belonged to her grandmother anchors the space. It’s complemented by pieces thoughtfully sourced by Click, including those from Clutter Furnishings and Interiors, one of her go-to local shops. Nearby, a snug breakfast nook sits beneath an arch, surrounded by windows that filter in natural sunlight.
As you leave the living room, there is a space that will soon become a library and bar. It’s also where you can find the elevator that conveniently takes you to the second and third floors.
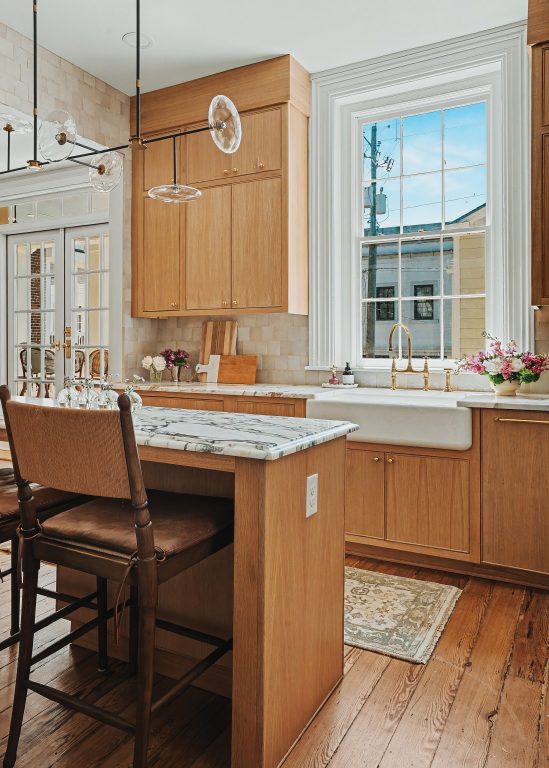
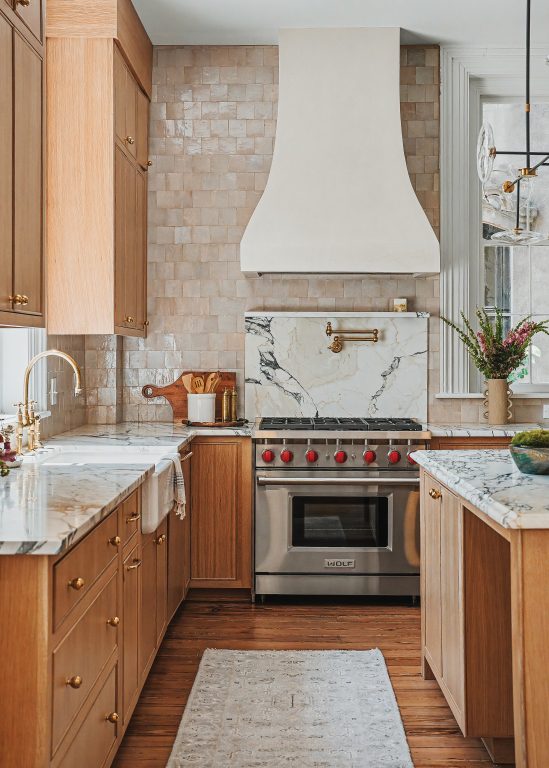
The kitchen, although compact, feels airy due to the couple’s design choices. Cabinetry by Counter Fitters soars toward the ceiling, providing essential storage. The Italian marble countertops and Moroccan zellige backsplash keep the room fresh, while an exposed-brick fireplace — once concealed behind cabinets — has been restored as a focal point. “It’s just cozy enough for our two kids,” Click says. “I feel like we’ve been able to do a lot with such a small space.”
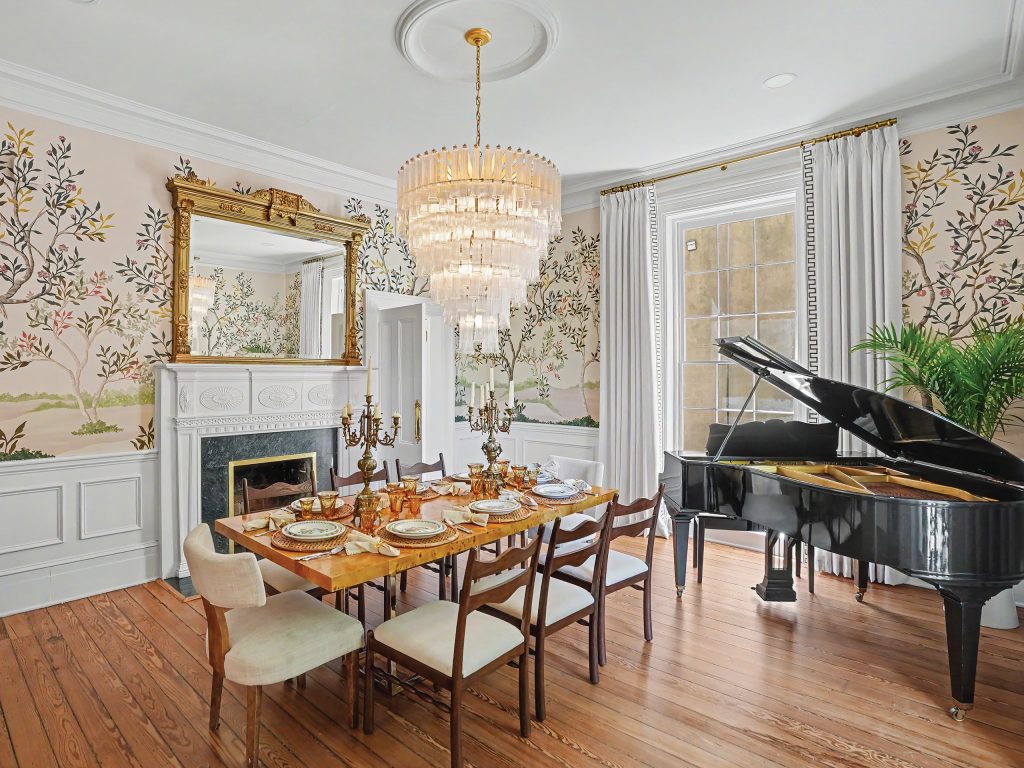
Continuing through the kitchen and nearly full circle back toward the entryway is the dining room, where one of three murals by local artist Julia McGahee sets the tone. Inspired by a trip the couple took to Paris, the nature scene complements the green marble fireplace surround.
A gilded mirror that belonged to the previous owners leans against it. A baby grand piano, gifted by a friend, sits in the corner. And above the dining table, a fluted glass chandelier from Visual Comfort & Co. adds an art deco touch.
In the hallway, you can find a piece by another Savannah-based artist, Shea Slemmer, and a powder room that’s tiny but packs an aesthetic punch. It’s enveloped in floor-to-ceiling Pierre Frey wallpaper, its Asian-inspired motif even extending overhead. A custom wall-mounted pink travertine sink maximizes space without sacrificing style.
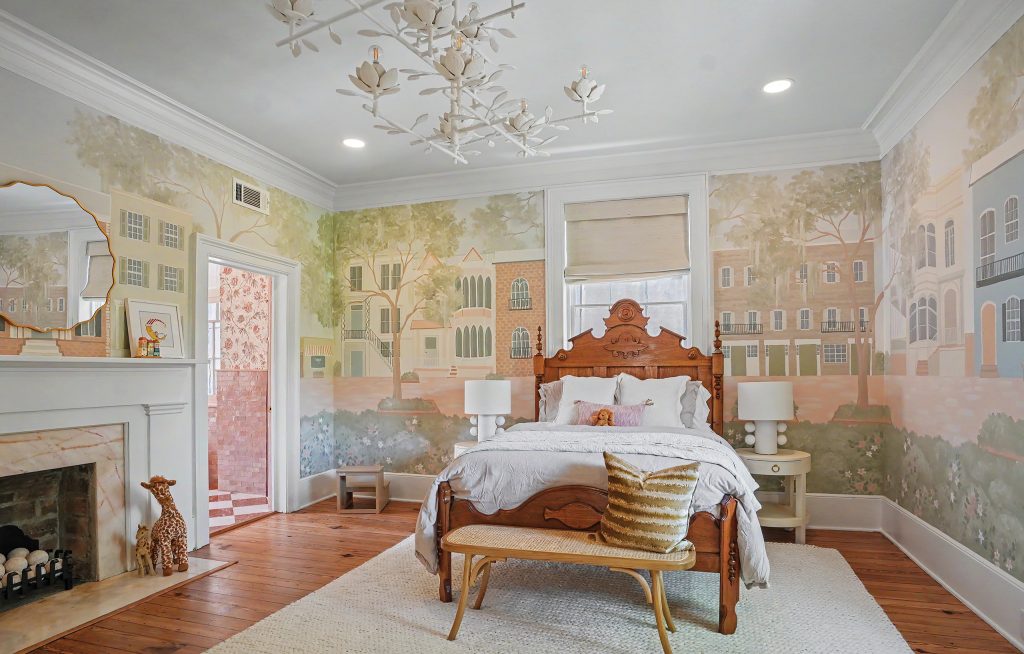
Upstairs, their daughter’s room blends heritage and whimsy, anchored by a vintage bed passed down from her great-great-grandmother, who Click is named after. A second mural by McGahee depicts a Savannah scene, including meaningful landmarks, from their former home on Gordon Street to Clary’s Cafe (their daughter’s favorite breakfast spot), and even Gordon the pup can be spotted. Pink marble surrounds the fireplace, and a white bird-and-flower-themed chandelier from Visual Comfort & Co. hangs overhead.
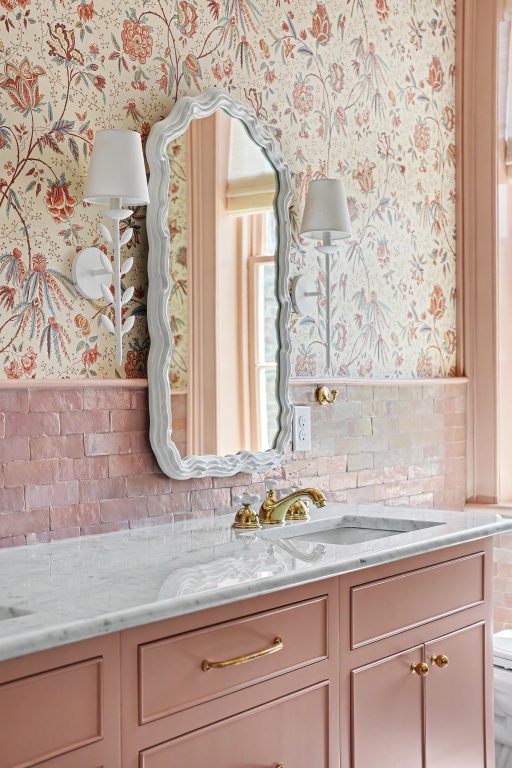
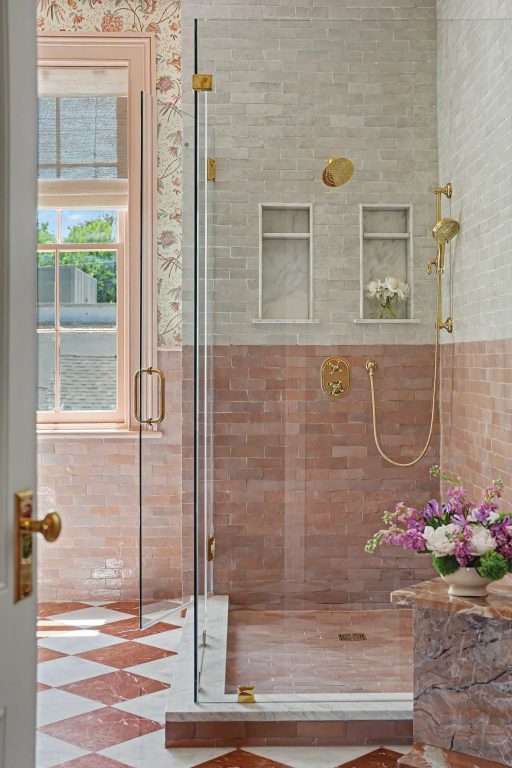
The color scheme continues in her bathroom, with floral Ralph Lauren wallpaper, dusty rose-and-white diamond-patterned floor tiles, and softer pink-and-white rectangular zellige wall tiles.
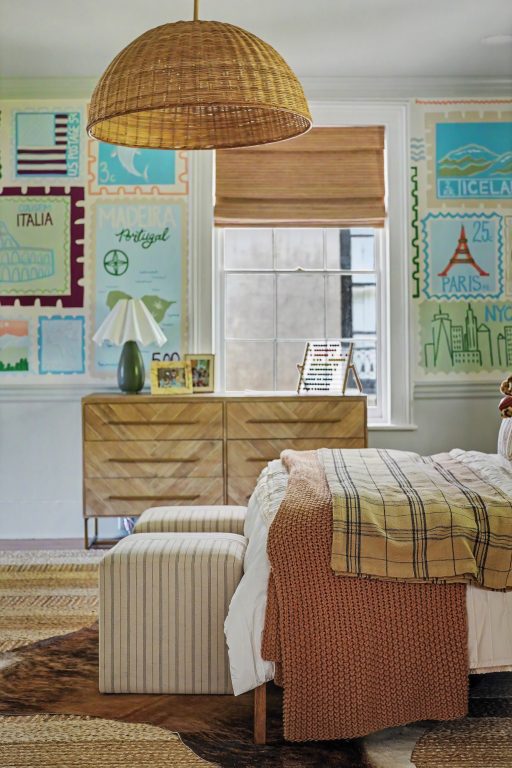
Their son’s bedroom mirrors that layout, but with a design twist. McGahee’s third mural appears in his space, featuring stamps from Click and Patel’s travels. Above his fireplace, an oversized convex mirror lends a playful funhouse feel. While his bathroom floors are hardwood and the walls are a simple white, green-and-white checkered zellige tiles line the shower, and Moroccan mirrors hang above the Soho Home vanity, flanked by alabaster sconces from Visual Comfort & Co.
The primary suite offers a retreat tailored to modern living. A built-in bar — complete with a mini fridge, espresso machine, and water faucet — adds convenience, while a tiered, champagne-hued Murano-glass light fixture lends a sense of artistry. The adjoining bathroom features blue-green square zellige tile and another marble-topped wood vanity from Soho Home.
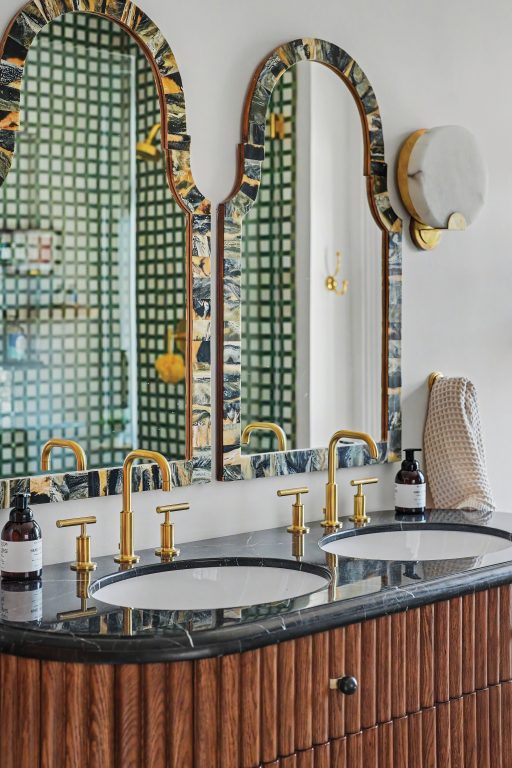
Warm and inviting, the guest suite features a double-sided fireplace that connects the bedroom and bath. On the bathroom side, it’s surrounded by botanical Morris & Co. wallpaper, and in the nearby shower, more Moroccan tile appears, this time in a green and yellow palette. The vanity was custom-designed by Katy Osterlund of KLO Interiors and made by Counter Fitters.
Osterlund had a hand in designing some of the trickier utilitarian spaces, such as the walk-in closet and laundry room. Here, a stacked washer and dryer and custom cabinetry make the most of the small square footage. The Sherwin-Williams Windy Blue paint on the cabinets complements the daisy-print Morris & Co. wallpaper that Click picked out. “I feel like it had a historic vibe, but also a fresh feel,” she says.
Just outside the laundry room, double French doors open to a second-floor balcony (its ceiling painted in traditional haint blue) overlooking a backyard where a pool is currently under construction. It’s a nod to the future, even as the home honors its past.
For Click and Patel, the journey has been as meaningful as the result. Their home stands not just as a piece of Savannah’s history, but also as a place where new memories are being made, one room at a time.
Details
- Neighborhood: Downtown Historic District
- Year built: 1858
- Year purchased: 2019
- Square footage: 3,800
- Number of bedrooms and bathrooms: 4 beds, 4.5 baths
- Time to complete renovation/remodel: 2 years
- Architect/planner: Eli Lurie
- Interior designer: KLO Interiors
- Tile/flooring: Zia Tile, TileBar
- Paint: Sherwin-Williams
- Wallpaper: Pierre Frey, Morris & Co.
- Kitchen design: KLO Interiors
- Kitchen appliances: Wolf Appliances
- Countertops: Counter Fitters
- Bath design: KLO Interiors
- Glass shower doors: Solomon Shower and Glass
- Landscape design: Mark Lewis
- Electrician: SS Electric
- Lighting: Visual Comfort & Co.
- Plumber: Guy Boyd
- Furniture brands, and where purchased: Circa Lighting, One Fish Two Fish, 1st Dibs, Anthropologie, Clutter Furnishings & Interiors, Rejuvenation, Arhaus, Lulu and Georgia, ETSY
- Home accessories, and where purchased: Clutter Furnishings & Interiors, Peppermango, and some collected through travels
- Art, and where purchased: Shea Slemmer, Slim Aarons prints, murals by local artist Julia McGahee